The wrong reason this lathe is famous
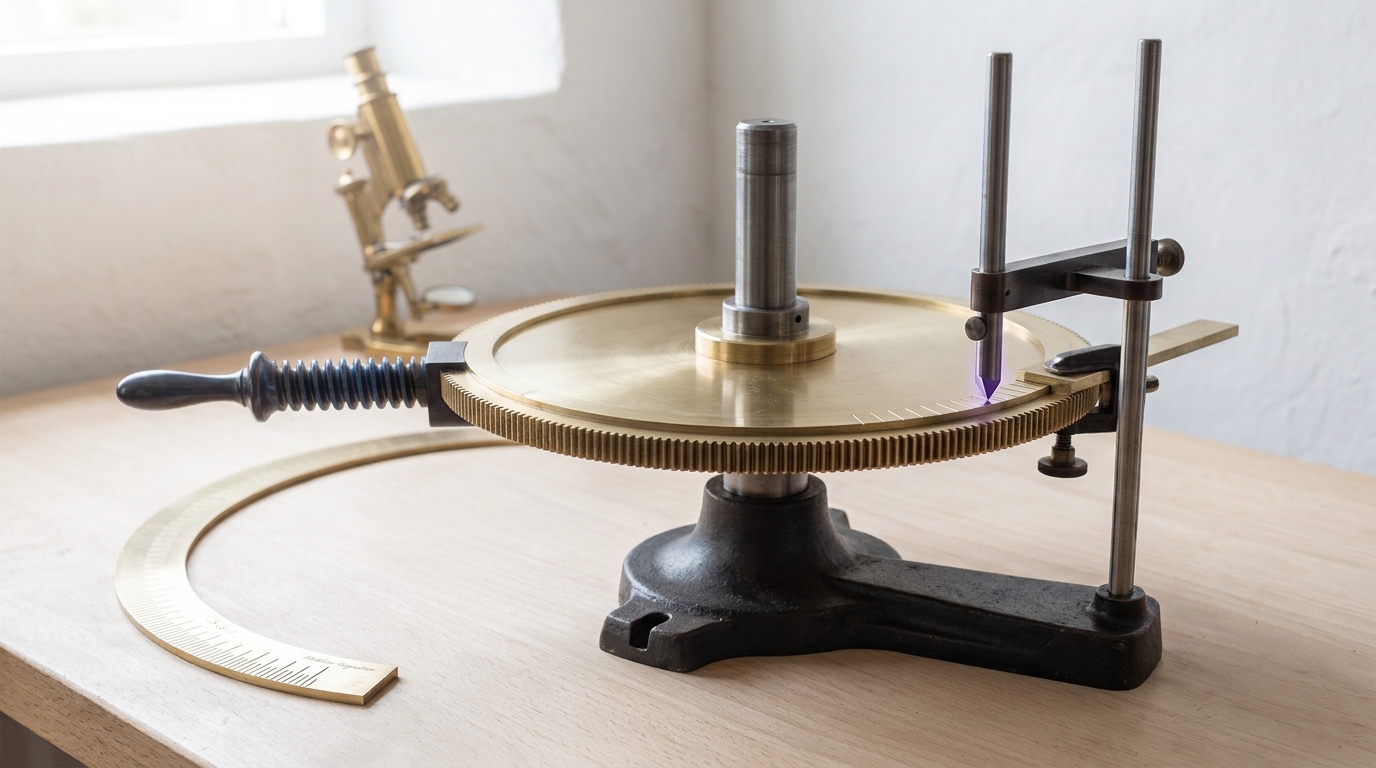
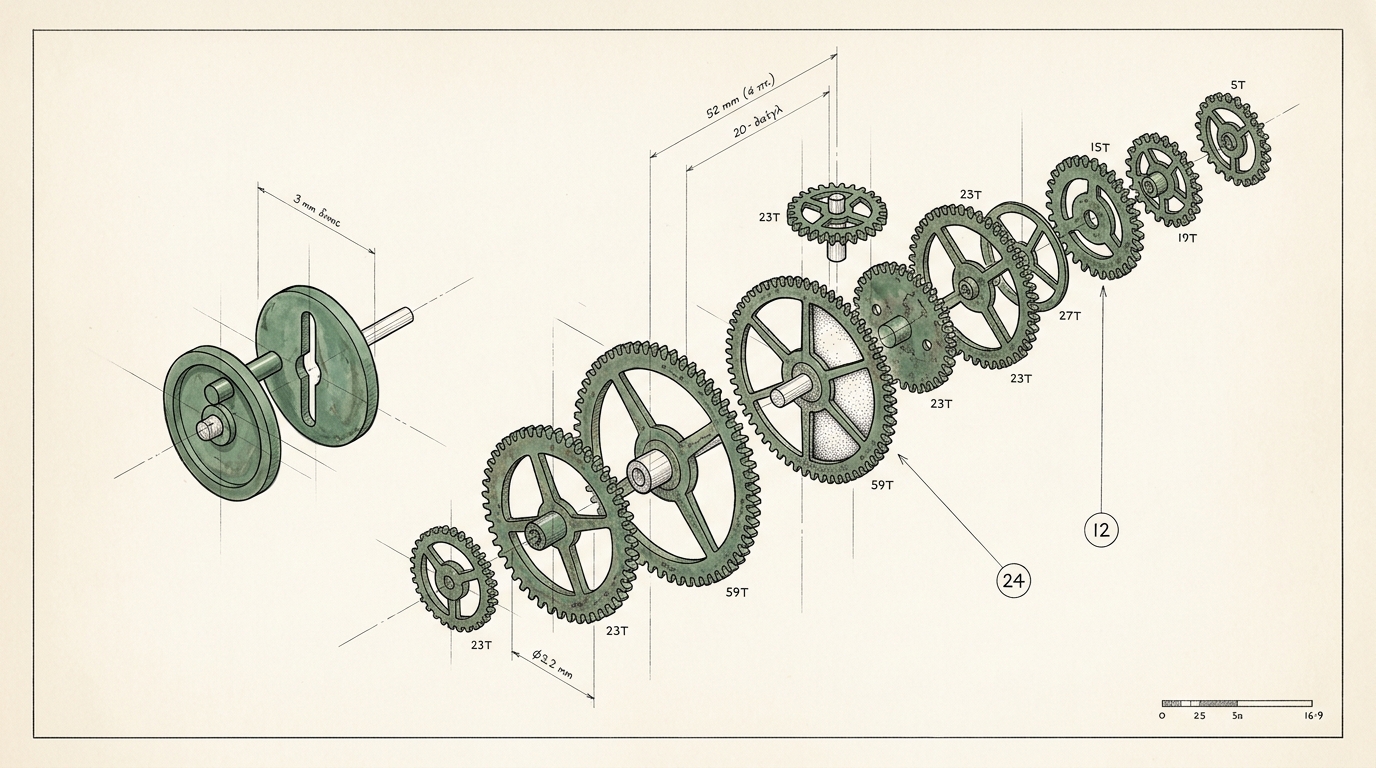
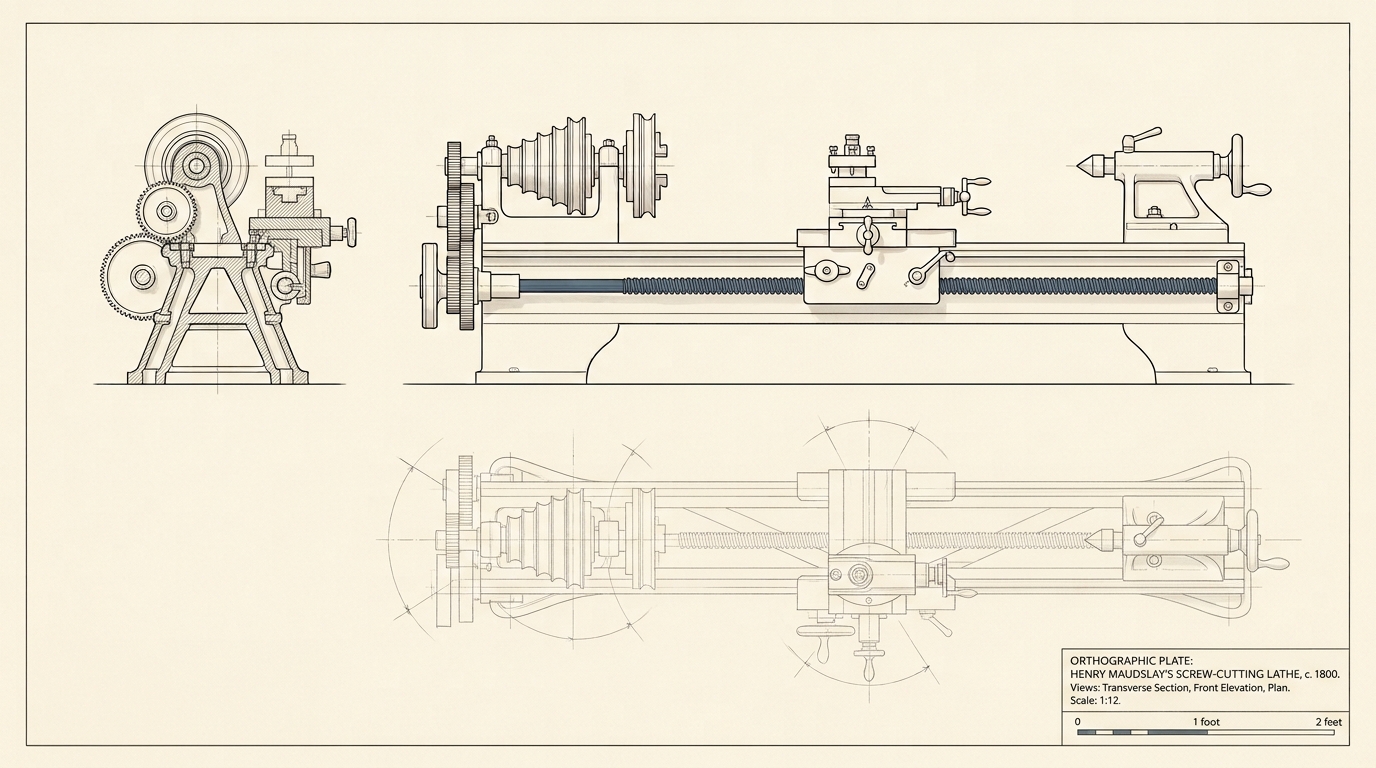
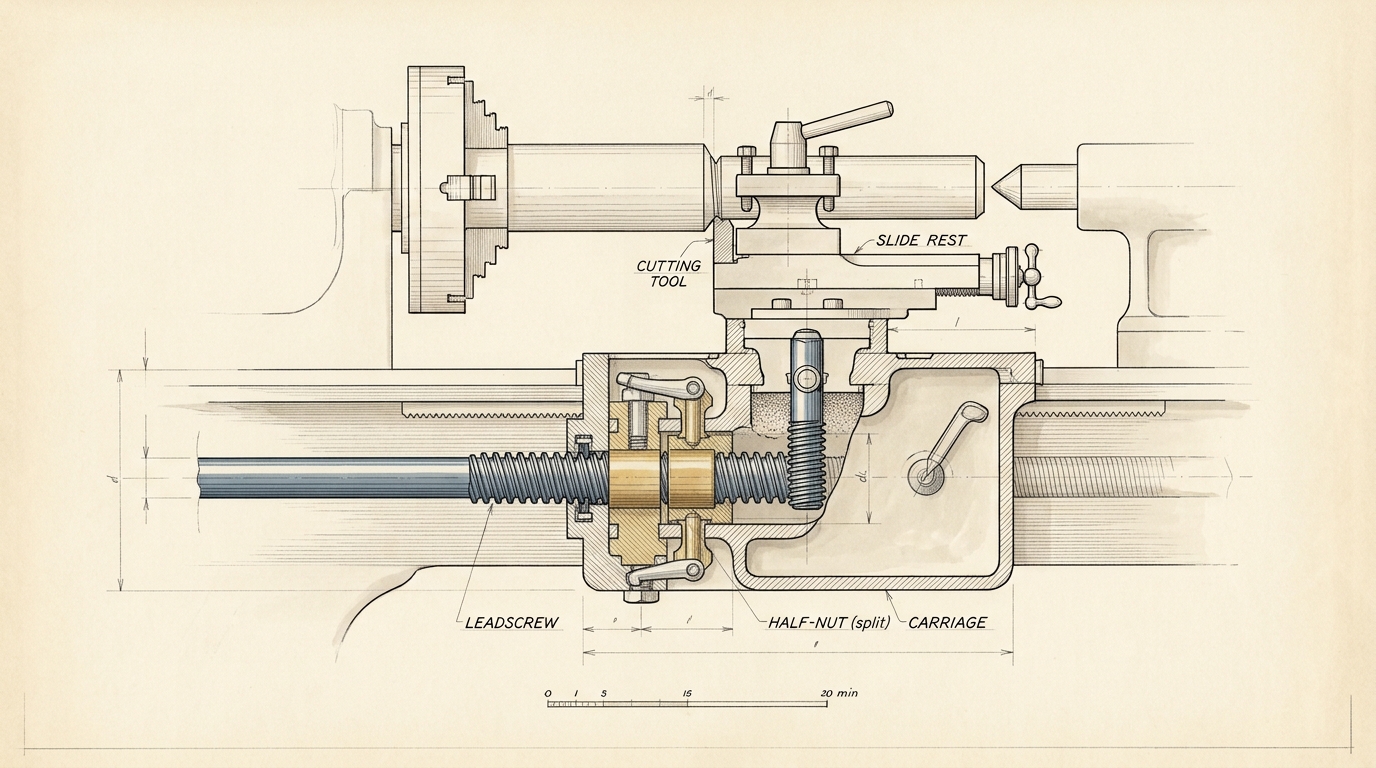
Henry Maudslay’s screw-cutting lathe, built around 1800 and now held by the Science Museum as one of six known surviving originals, is usually introduced as the machine that made screws accurate [1]. That is true, and it is not the interesting part. Before Maudslay, a screw was cut largely by eye and file, guided by hand with no reliable way to hold a consistent pitch, so threads from the same shop rarely matched [2]. Maudslay fixed that by tying the cutting tool, on a slide rest, to a leadscrew running the bed’s length and geared to the workpiece through interchangeable change wheels, so the tool’s travel per revolution — the pitch — was fixed by the mechanism, not the hand [1]. That is a genuine invention, and on its own also a one-off: a better tool making better parts.
What makes the lathe worth revisiting is a fact about its own leadscrew that is easy to walk past: the leadscrew is not merely an input, it is the component that determines everything the machine will ever cut, and it was itself cut on a lathe. Somewhere behind it sits an earlier, cruder leadscrew made by a cruder method. The claim worth making is not that Maudslay built an accurate lathe. It is that he built one accurate enough to build a more accurate one — and that same move, repeated, is the actual mechanism behind two centuries of compounding manufacturing precision.
Why the error has nowhere else to go
The reasoning is mechanical, not metaphorical. In a leadscrew lathe, the carriage advances one lead per revolution of the leadscrew, and the tool bolted to the carriage engraves that pitch into the workpiece. If the leadscrew’s own pitch is uneven — a periodic error from an imperfect cut, or a longer drift along its length — the carriage inherits that unevenness directly, and the tool cuts it straight into the new thread. There is no averaging step in between: leadscrew error is thread error, at whatever precision the leadscrew holds.
Apply that once more. If the thread being cut is itself destined to become the next lathe’s leadscrew, its errors become that lathe’s leadscrew errors, then the pitch errors of everything it ever cuts — including its own successor’s leadscrew. A leadscrew lathe used carelessly to make leadscrews propagates error forward, at best holding level. For the lineage to improve, each child leadscrew must come out more accurate than the parent that cut it, using only that parent as a reference, because nothing more accurate yet exists.
The generic technique for this, well attested in later precision-toolmaking practice, is error averaging: cut a new screw from an old master, but arrange successive passes so the master’s own periodic errors do not transfer straight across — by re-registering the two, or cutting from different starting points and keeping only what agrees. An imperfect reference, compared against itself from different orientations, yields a result matching none of its individual flaws and, on average, straighter than any one pass. Wayne Moore’s Foundations of Mechanical Accuracy, the standard modern reference on holding tolerance, still organizes its treatment of master leadscrews around this idea: measuring and correcting periodic error rather than assuming the screw is only as good as the process that cut it [5]. Maudslay institutionalized the check with a bench micrometer nicknamed the “Lord Chancellor” — the shop’s court of final appeal for disputed measurements [3], reportedly able to check work to within a thousandth of an inch [4]. Without it, nobody could tell an improved leadscrew from a merely different one.
Generating a reference instead of copying one
Joseph Whitworth’s more famous contribution belongs here, earlier than most accounts place it. Whitworth joined Maudslay’s workshop in May 1825, one of a line of apprentices who turned the shop into the first real school of precision machine building [6]. It was there, not later in his own works, that Whitworth worked out the three-plate method: take three flat cast-iron plates and scrape and compare them pairwise in rotation — one against two, two against three, three against one — removing the high spots each comparison reveals. He published the procedure in 1840 as “A Paper on Plane Metallic Surfaces or True Planes” [7].
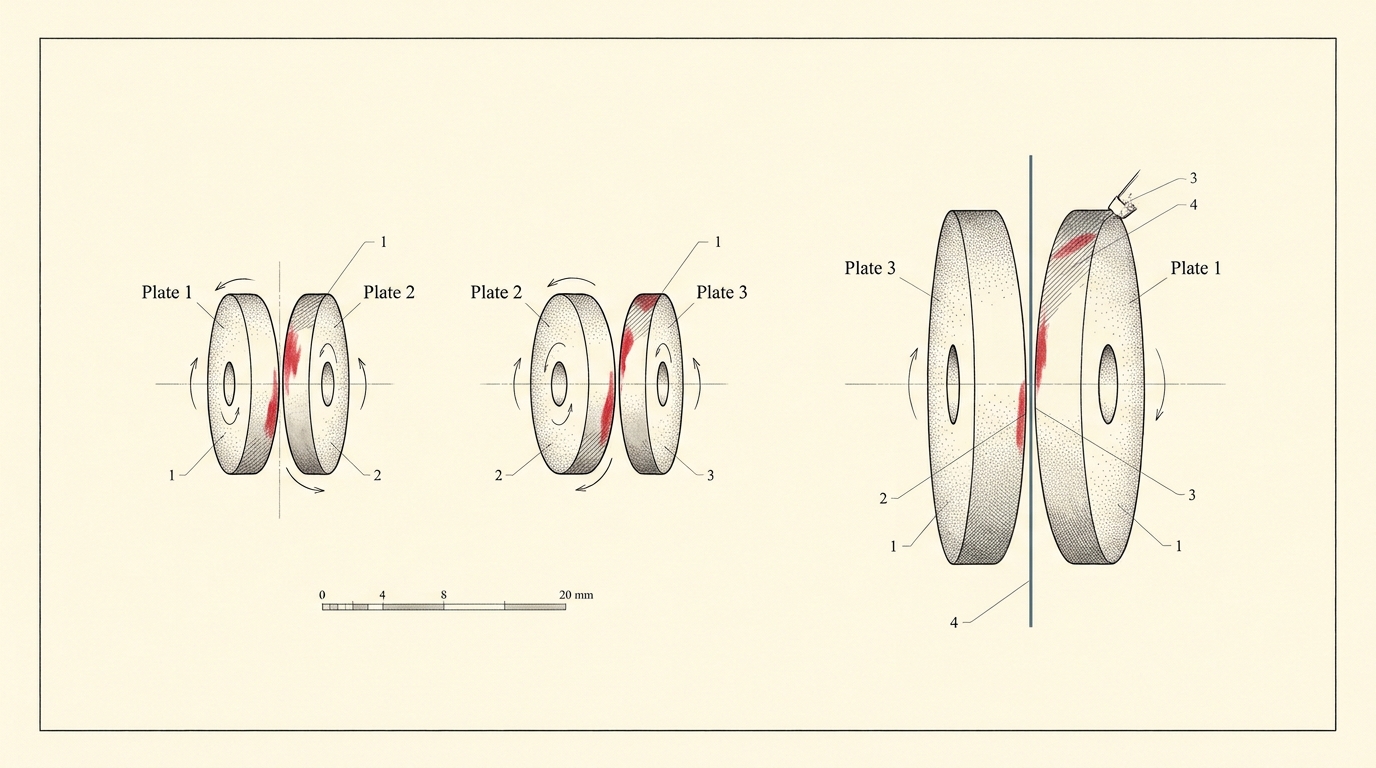
The three-plate method solves a problem the leadscrew story only postpones: where does the first accurate reference come from, if every reference must be checked against something and nothing more accurate yet exists? Two plates scraped flat against each other prove nothing alone — they could be a matched concave-convex pair, and no comparison between two surfaces alone can distinguish true flat from that fake. Three plates, compared pairwise in rotation, cannot all conspire to the same fake curvature, so agreement among all three is close to proof of flatness. Whitworth’s method does not copy a plane from a better original; it generates one from nothing more accurate than itself — the same trick the lathe performs with a leadscrew, applied to a problem the lathe cannot reach.
From workshop trick to national standard
Maudslay’s and Whitworth’s gains would have stayed a private workshop advantage without a further step: turning them into something interchangeable across workshops. In 1841 Whitworth read “A Paper on an Uniform System of Screw Threads” to the Institution of Civil Engineers, having measured bolts from major English workshops and found effectively no two using the same thread form [8]. His proposal — a fixed 55-degree thread angle and a standard pitch per diameter — became the British Standard Whitworth, adopted at Woolwich Arsenal that year and generally reckoned the world’s first national screw-thread standard. By one historical account, ordinary shop fitting relied on roughly a sixteenth of an inch before this lineage and a ten-thousandth of an inch by 1840 [9] — the table below carries the rest of the sequence, including the “millionth” measuring machine that let a workshop tell whether its newest leadscrew had actually beaten its parent.
| Date | Step | Who | What it generated |
|---|---|---|---|
| c. 1797–1800 | Screw-cutting lathe, slide rest and leadscrew | Henry Maudslay | A leadscrew whose own pitch error is the pitch error of every thread cut on it, including the next leadscrew [1] |
| 1805 | “Lord Chancellor” bench micrometer | Henry Maudslay | A shop check to within a thousandth of an inch, used to judge whether a new leadscrew beat its parent [3, 4] |
| 1825 | Three-plate scraping, devised in Maudslay’s shop | Joseph Whitworth | A true flat plane generated by mutual comparison, no pre-existing flat reference required [6] |
| 1840 | “On Plane Metallic Surfaces or True Planes” | Joseph Whitworth | The three-plate method published as a repeatable procedure [7] |
| 1841 | “Uniform System of Screw Threads” | Joseph Whitworth | A national thread standard replacing shop-specific forms [8] |
| 1850s, demonstrated 1859 | “Millionth” measuring machine | Joseph Whitworth | End-measurement resolving to roughly one-millionth of an inch [9] |
The same logic, still running
None of this stopped being how precision manufacturing works once Maudslay’s and Whitworth’s originals went into museum cases. Norio Taniguchi’s 1983 survey of achievable machining accuracy — treated in the field roughly the way Moore’s Law is treated in semiconductors — plotted “normal,” “precision,” and “ultra-precision” machining as three regimes converging toward finer limits over time [10]. A 2019 review restates where that trend had reached: normal machining better than 200 nanometers, precision machining around 5 nanometers, and ultra-precision machining better than 0.3 nanometers, near the scale of individual atomic layers [11]. These are snapshots of a continuing trend, not a fixed ceiling.
Reaching those numbers took the same bootstrapping logic Maudslay and Whitworth used, run now as standing institutional practice rather than one workshop’s private trick. NIST’s Length Scale Interferometer, which compares physical length scales against the wavelength of light, has operated continuously since 1965 under what its own documentation calls a long-term measurement-assurance program: a standing discipline of re-checking and correcting the instrument’s own uncertainty, rather than a one-time calibration [12]. That is the Lord Chancellor micrometer and Whitworth’s three plates, institutionalized — the reference is never assumed exactly right, only checked, corrected and re-checked against its neighbors, indefinitely.
What the recursion actually explains
It would overclaim to say this mechanism explains every gain in manufacturing precision since 1800. Materials science, metrology unrelated to mechanical generation, and plain economies of scale all did real, separable work, and historians of technology are right to resist a single-cause story this large. What the Maudslay-to-Whitworth sequence specifically demonstrates, and what precision engineering kept doing afterward, is narrower and more defensible: a manufacturing system can generate a component more accurate than any reference it started with, using only comparison among the imperfect things it already has — and doing so once does not end the process, it hands the next round a better starting reference than the last had. A lathe that merely cuts good screws is a product. A lathe whose leadscrew can cut a better leadscrew is the first link in a chain, and two centuries of that chain, more than any single invention on it, is the actual story of how manufacturing got this precise.